 Call (250) 812 6112
Call (250) 812 6112
Call (250) 812 6112
We build the base and the drainage properly, because that is the part that decides whether a wall lasts. Then we design the space it creates so you get usable yard out of it. Twenty years in outdoor living.
We'll call you back to book your free design consult. Want to talk now? Call (250) 812 6112.
Why walls fail
Blocks are the easy bit. What holds a wall up is the base under it and the drainage behind it, and that is exactly where a rushed job cuts corners.
How it works
Fill in the form or call. We get back to you the same working day, because that is the bit everyone else gets wrong.
We look at the slope, how water moves across it, what the soil is doing and how we get machines in. Then we talk through what the space could actually become.
We cost from built-in kits, so you get a genuine budget range in minutes rather than weeks. It's a budget, not a final quote, and we'll tell you exactly what could move it.
Base, drainage, wall, then the patio, planting and lighting that make it a space rather than a barrier. Built by our own crew.
What we design
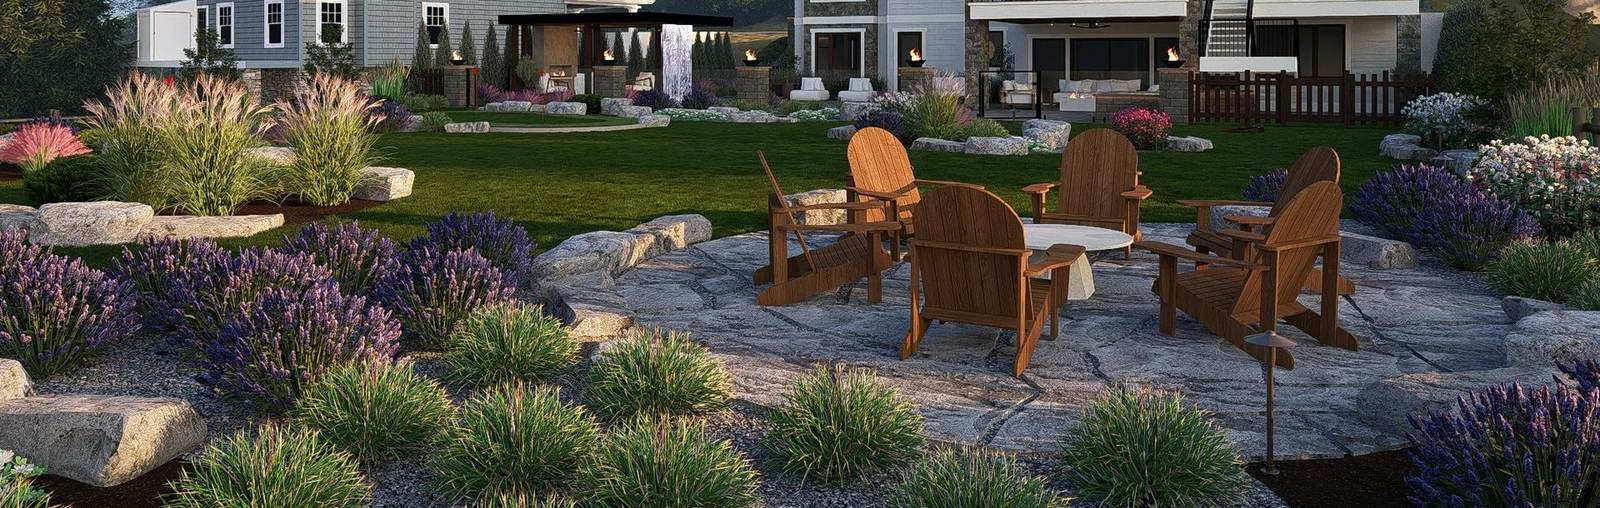
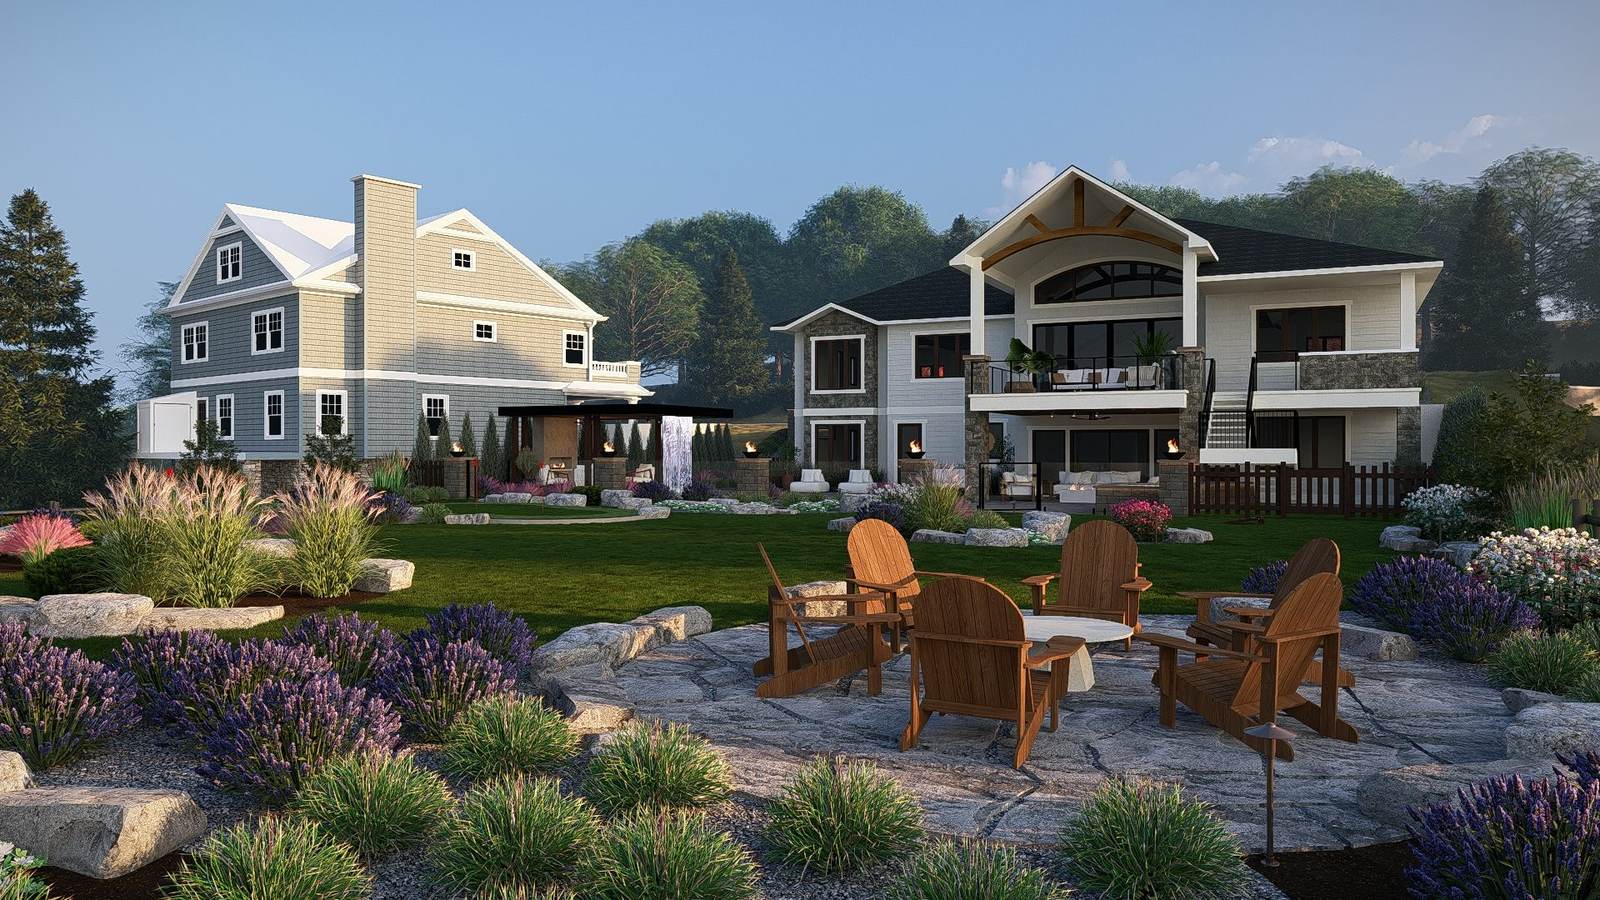
Walls change the shape of a yard, so we design the whole thing in 2D and 3D first. You see the levels, the planting and the finished space before a single machine turns up.
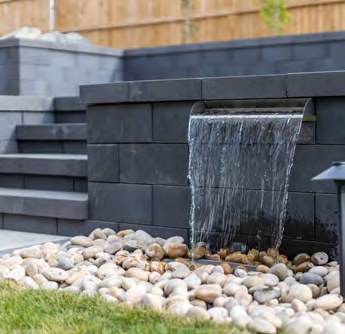
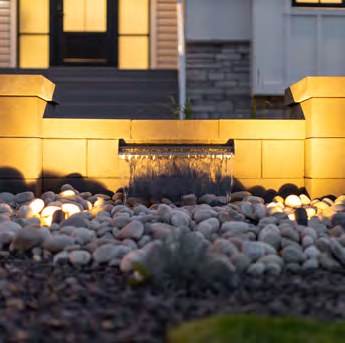
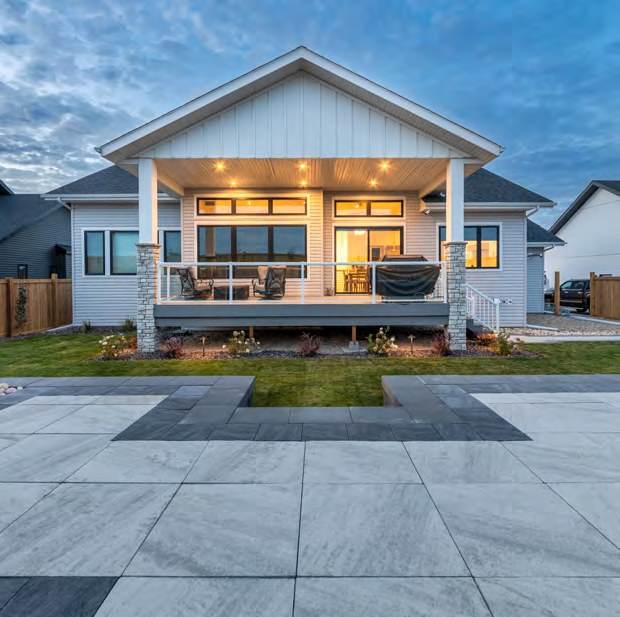
And this is how it turns out
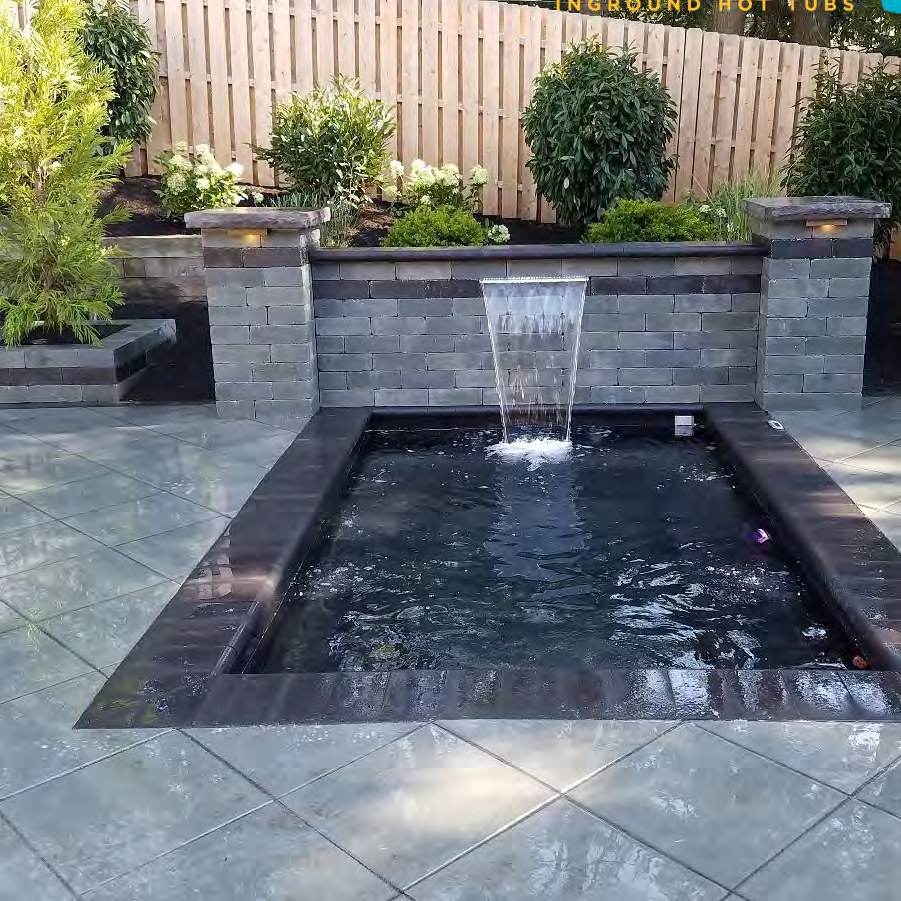
Design is only half of it. We build what we draw, with our own crew, so nothing gets lost between the plan and the finished space.
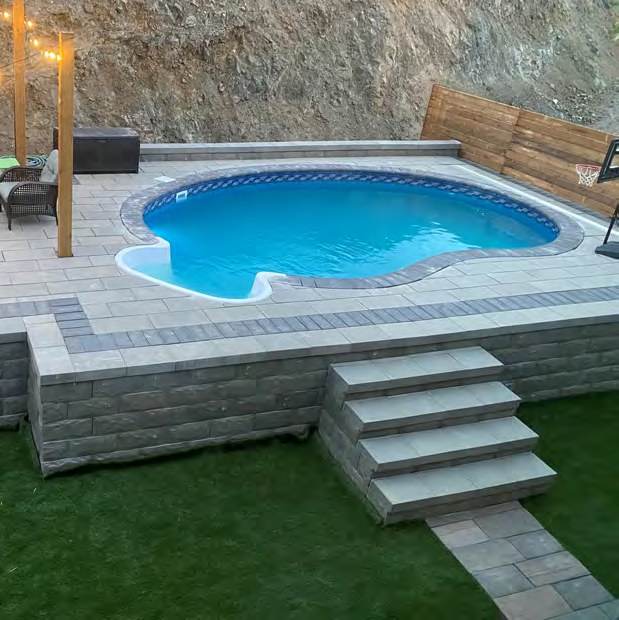
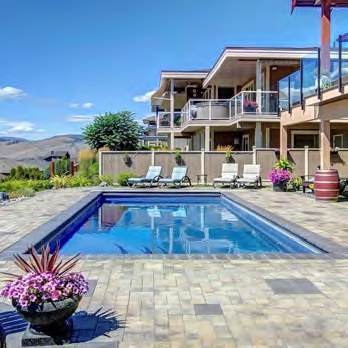
"Built a cost effective pool and had them swimming in three days from the time we started the dig."
Blaine Cusack, owner, on the fastest build the team has turned aroundThe offer
We walk the property, talk through what's possible, show you what we've designed for yards like yours, and give you a budget range you can actually plan around. No charge, no obligation, no chasing us for three weeks afterwards.
The honest part: we're not the cheapest, and doing the base and drainage properly is a big part of why. If someone has quoted you a lot less, ask them what they're putting under it and behind it. If price is the only thing that matters here, we're probably not your crew.
Common questions
Yes. We come out, walk the property with you, talk through what's possible and give you a budget range. No charge and no obligation. If you decide to go ahead, the full 2D and 3D design package is the next step and we'll explain exactly what that involves before you commit to anything.
Same working day. We're in the office Monday to Friday, 8 to 5, so an enquiry that lands Saturday night gets picked up Monday morning. Getting back to people is the thing we're known for and we're not going to be precious about it.
Yes, and that's the point of the visit. We cost from built-in kits, so we can put a genuine budget range in front of you in minutes rather than making you wait weeks. It's a budget, not a final quote. Site access, drainage, rock and material choices can move it, and we'll tell you which ones apply to your yard while we're standing in it.
Almost always the base or the drainage. If the base isn't deep enough or properly compacted the wall settles unevenly, and if water can't get out from behind it the pressure pushes the wall forward. Both are invisible once the job is finished, which is why they're the first things cut on a cheap quote and the reason we start there.
It depends on the height, what's above and below it and what your municipality requires. We'll tell you straight at the consult whether your project needs that step, and if it does we'll work with whoever needs to be involved rather than leaving you to sort it out.
Vernon and the North Okanagan. Coldstream, Lavington, Armstrong, Enderby, Lumby, and up to Salmon Arm and Sicamous. Pick your town on the form and we'll confirm we can get to you.
We call you back the same working day to hear what you're planning and book a time to come out. No sales pitch on the phone, and nobody is going to turn up at your door unannounced.
Yes, fully insured, and we'll send you a copy of our certificate of insurance on request before any work starts.
Further than most people expect. We run a full schedule through the season and a build usually needs planning well before you want to be using the space, so the earlier you start the conversation the more of the season you get out of it.
We'll come out, show you the design, and give you a number. That's it.
Book my free design consult