 Call (250) 812 6112
Call (250) 812 6112
Call (250) 812 6112
Design
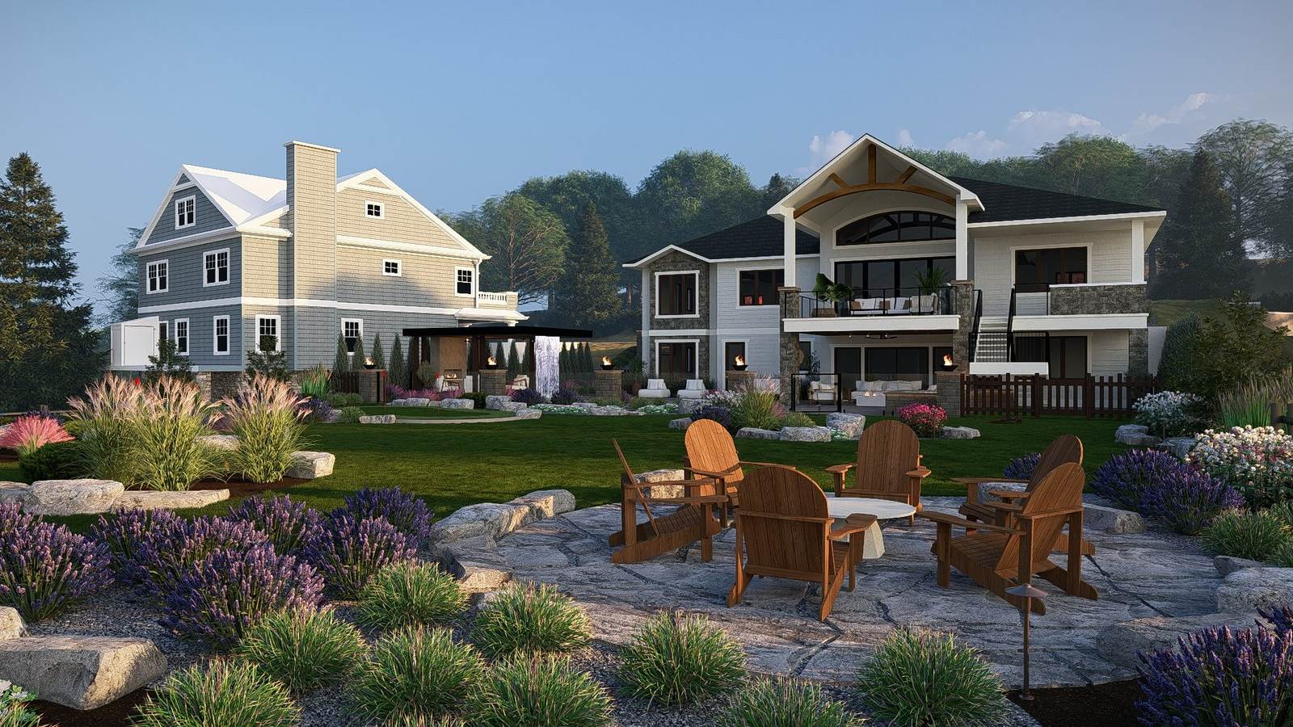
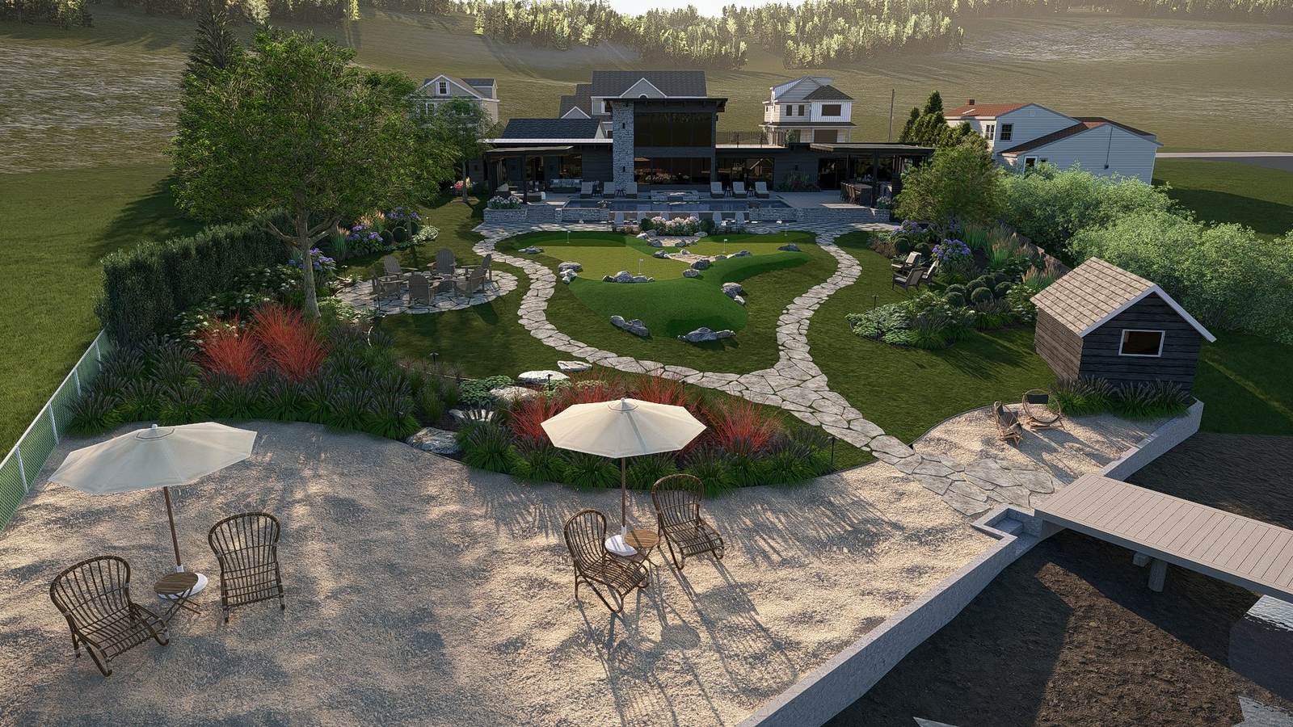
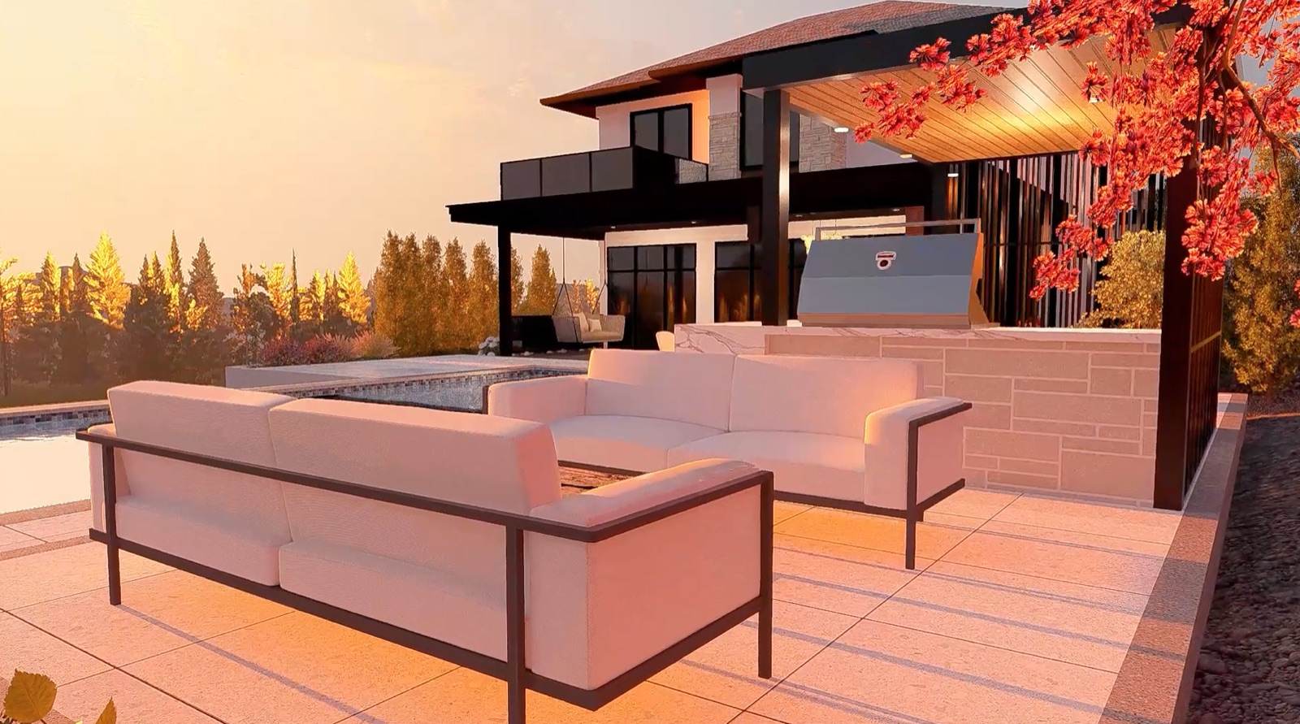
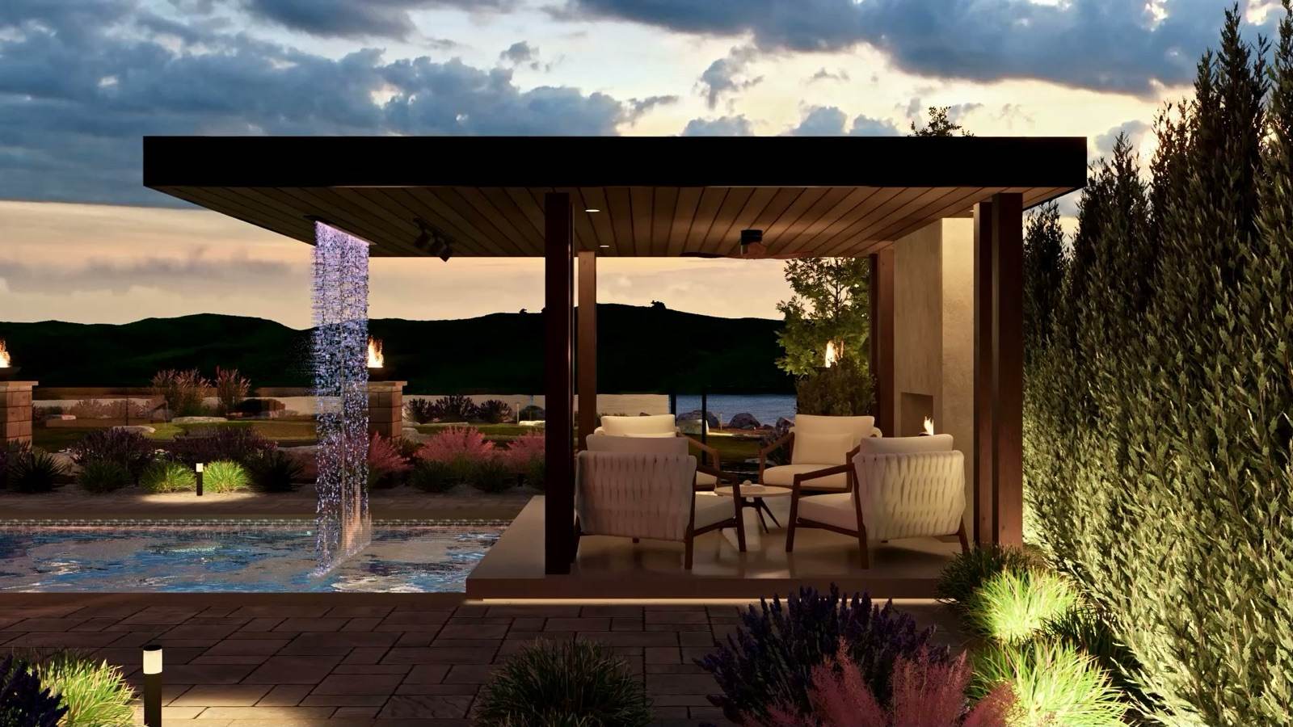
Every project starts as a drawing. Planting, hardscape, lighting and the amenities you actually want, laid out in 2D and 3D so you know exactly what you are getting and exactly what it costs before a machine turns up.
Design considers the things that decide whether a yard works here: drainage, sun exposure, slope, soil, and how you genuinely use the space in August versus February.
Design packages
Seven packages depending on how much of the property you are doing. Every one includes two rounds of revisions, a kick-off call to understand what you are actually after, and check-in calls while it is being drawn.
The whole lot. Landscape, planting and hardscaping design across front, back and sides, plus home exterior direction (paint, siding, windows, roofing), lighting design, and hand-picked furniture and décor.
Complete custom design for front, back and adjacent side yards, brought to life in detailed 3D. Planting, hardscape, amenities and lighting.
The same coverage as the 3D package, delivered as detailed 2D plans. The cost-effective way to do the whole yard properly.
Turn the back into a proper outdoor living space. Hardscape, pergolas, firepits, outdoor kitchens, water features, fencing, pools and hot tubs, plus lighting.
Curb appeal done deliberately. Walkways, paved areas, stairs, planting, lighting and the features that make the front of the house read properly from the road.
A plant-focused refresh. Custom plant palette and layout for your style, climate and goals across front, back and side yards, with 3D visualisation of the planting.
Compact patios, side yards and rooftops. Same treatment as a full yard, scaled to the space, with 3D visualisation of the final design.
What every package includes
Included as standard. More available if you want to keep pushing it.
Before anything gets drawn, so the design is built around how you live rather than a guess.
Through the design process, so the first time you see it is not also your only chance to change it.
Paved areas, walkways, stairs, decking and the levels that make them work on a slope.
Planned with the yard rather than added on afterwards with cable stapled to a fence.
Hand-picked selections, so the finished space is furnished the way it was drawn.
The design is also the build quote. When it is finished you know the cost, and the crew who drew it is the crew who builds it.
Tell us the property and what you are picturing. Free design consult, same working day.
Book my free design consult